Leave a

Thank you for your message. We will be in touch with you shortly.

Explore Our Properties
111 Ervingdale Lane
111 Ervingdale Lane
111 Ervingdale Lane
111 Ervingdale Lane
111 Ervingdale Lane
111 Ervingdale Lane
111 Ervingdale Lane
111 Ervingdale Lane
111 Ervingdale Lane
111 Ervingdale Lane
111 Ervingdale Lane
111 Ervingdale Lane
111 Ervingdale Lane
111 Ervingdale Lane
111 Ervingdale Lane
111 Ervingdale Lane
111 Ervingdale Lane
111 Ervingdale Lane
111 Ervingdale Lane
111 Ervingdale Lane
111 Ervingdale Lane
111 Ervingdale Lane
111 Ervingdale Lane
111 Ervingdale Lane
111 Ervingdale Lane
SEE ALL PHOTOS
111 Ervingdale Lane
111 Ervingdale Lane
111 Ervingdale Lane
111 Ervingdale Lane
111 Ervingdale Lane
111 Ervingdale Lane
111 Ervingdale Lane
111 Ervingdale Lane
111 Ervingdale Lane
111 Ervingdale Lane
111 Ervingdale Lane
111 Ervingdale Lane
111 Ervingdale Lane
111 Ervingdale Lane
111 Ervingdale Lane
111 Ervingdale Lane
111 Ervingdale Lane
111 Ervingdale Lane
111 Ervingdale Lane
111 Ervingdale Lane
111 Ervingdale Lane
111 Ervingdale Lane
111 Ervingdale Lane
111 Ervingdale Lane
111 Ervingdale Lane
Courtesy of Nest Realty Morganton, Leanne Brittain Listing Contact: [email protected] 
Sold

111 Ervingdale Lane

111 Ervingdale Lane, Morganton, NC 28655

$250,000
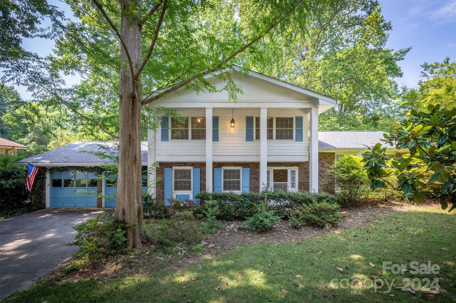
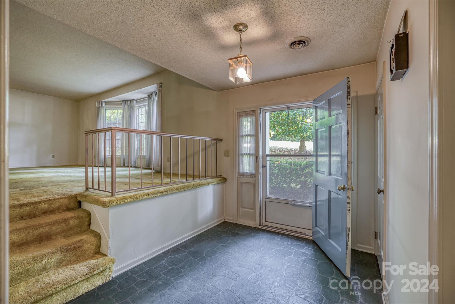
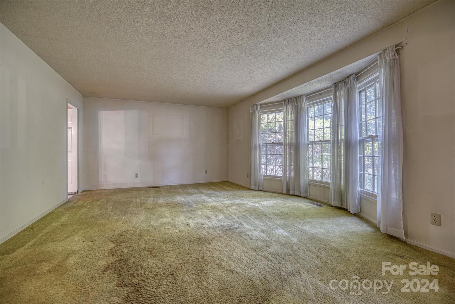
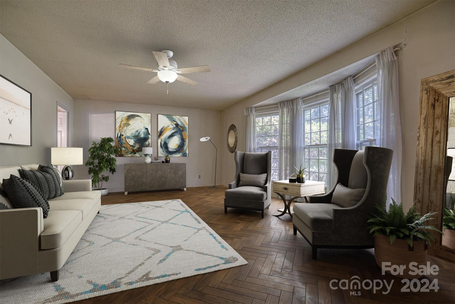
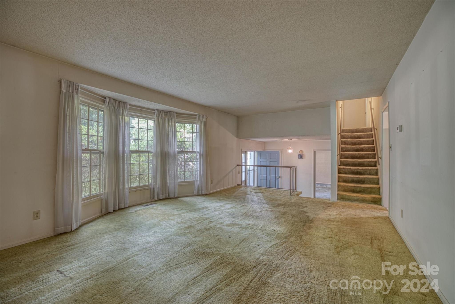
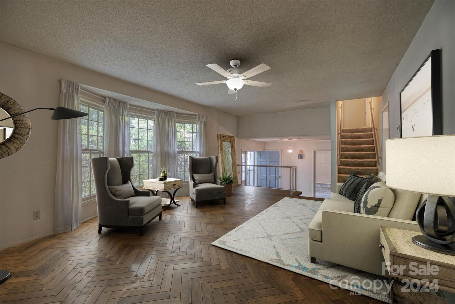
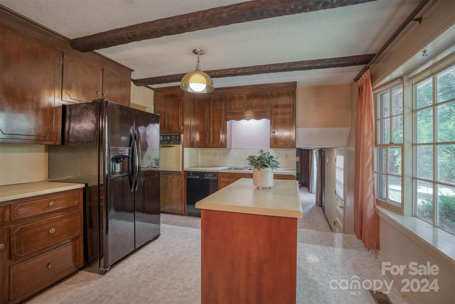
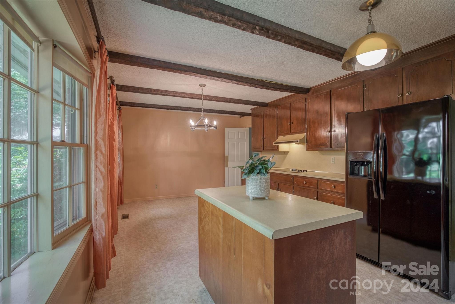
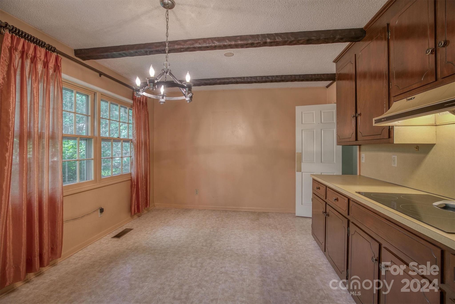
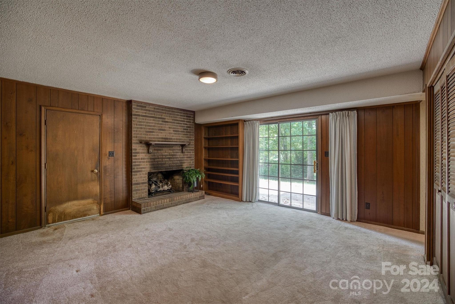
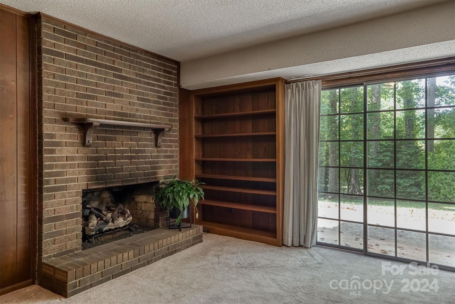
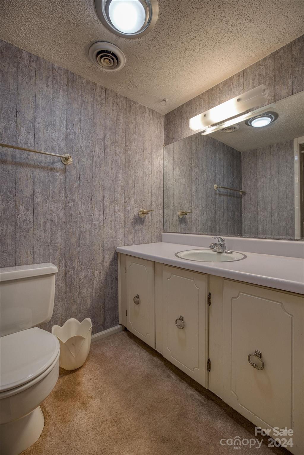
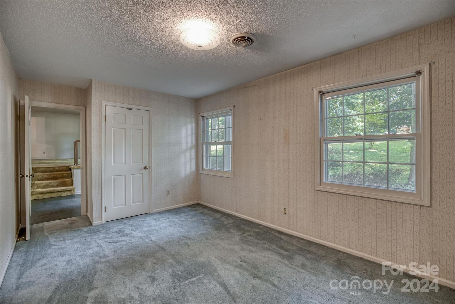
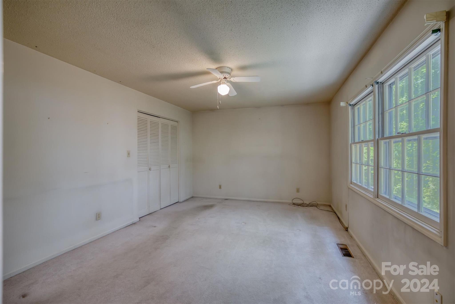
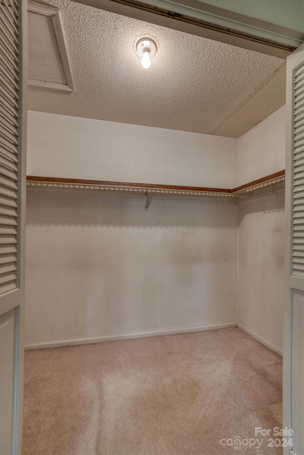
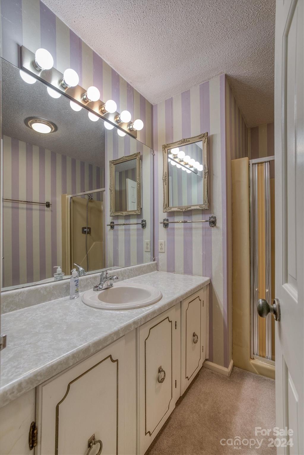
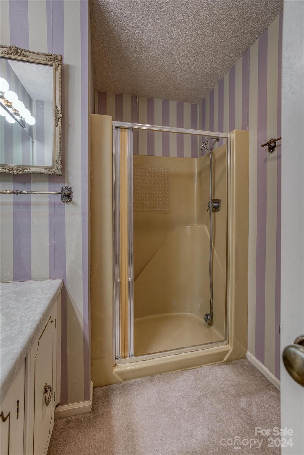
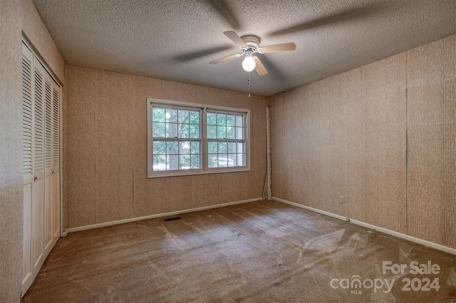
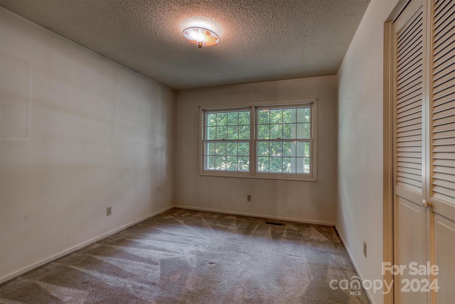
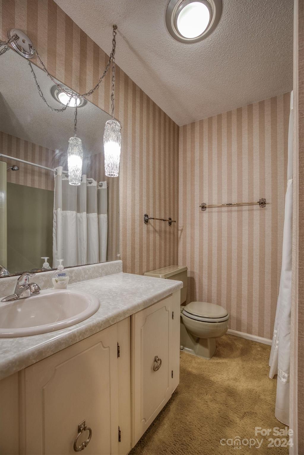
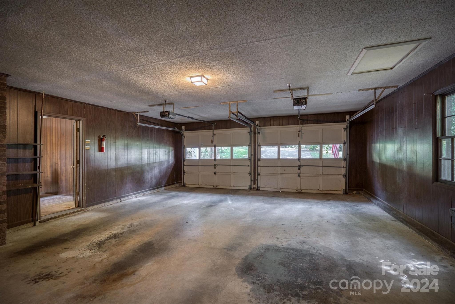
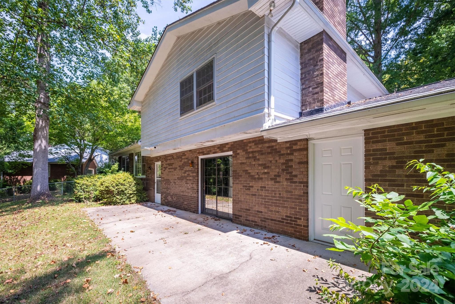
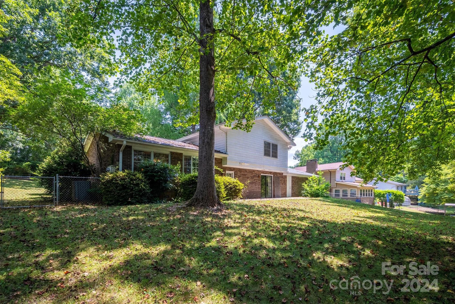
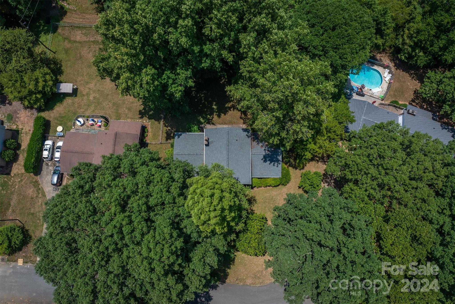
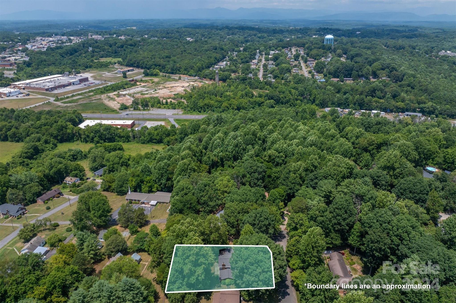
Excellent opportunity to live in sought after South Forest neighborhood of Morganton, NC and put your own touch on this 4 bedroom, 3 bath home. Located on a spacious, private lot with a fenced backyard. Main level features den with gas fireplace, built-in bookcase, and opens to a cozy patio perfect for gatherings of friends and family. This level also includes a versatile room that could be a 4th bedroom or office, full bath, and laundry. Upper level includes living room with bay window, and large eat-in kitchen overlooking the backyard. Third level includes primary suite with large walk-in-closet, 2 additional bedrooms, and a full hall bath. This 4 bedroom, 3 bath home is located near downtown Morganton and its shops, restaurants, and other amenities.

4
beds

3
baths

2,102 Sq.Ft. LIVING AREA

0.4 Acres lot

Leanne Brittain

Leanne Brittain

Features & Amenities

Interior

  • total bedrooms4
  • Total bathrooms3
  • full bathrooms3
  • Laundry room Inside, Laundry Closet, Main Level
  • Flooring Carpet, Linoleum
  • Fireplace Den, Gas
  • APPLIANCES Dishwasher, Electric Cooktop, Electric Oven, Gas Water Heater, Refrigerator, Wall Oven
  • other interior Features Built-in Features, Entrance Foyer, Kitchen Island, Walk-In Closet(s)

Area & Lot

  • Status Sold
  • Living Area2,102 Sq.Ft.
  • Lot Area0.4 Acres
  • MLS® ID4162718
  • TypeResidential
  • YEAR BUILT1974
  • NeighborhoodBurke County
  • Elementary SchoolForest Hill
  • Middle SchoolLiberty
  • High SchoolPatton

Exterior

  • STORIES3
  • Garage Space2.0
  • water SourceCity
  • parkingAttached Garage
  • HEAT TYPEForced Air, Natural Gas
  • AIR CONDITIONINGCentral Air
  • sewerPublic Sewer
  • SubstructureCrawl Space

Financial

  • Sales Price$250,000
  • Zoning LID

Burke County

Life in Burke County moves at a welcoming pace, with weekends filled with traditions, time spent outdoors, and neighbors who know each other. There’s a strong sense of community here, offering connection, belonging, and opportunities for everyone—whether exploring one of the many trails, rivers, or scenic spots. Burke County isn’t simply a place to visit—it’s a place you truly want to call home.

Explore

Follow Us on Instagram