Leave a

Thank you for your message. We will be in touch with you shortly.

Explore Our Properties
152 Eagles Landing
152 Eagles Landing
152 Eagles Landing
152 Eagles Landing
152 Eagles Landing
152 Eagles Landing
152 Eagles Landing
152 Eagles Landing
152 Eagles Landing
152 Eagles Landing
152 Eagles Landing
152 Eagles Landing
152 Eagles Landing
152 Eagles Landing
152 Eagles Landing
152 Eagles Landing
152 Eagles Landing
152 Eagles Landing
152 Eagles Landing
152 Eagles Landing
152 Eagles Landing
152 Eagles Landing
152 Eagles Landing
152 Eagles Landing
152 Eagles Landing
152 Eagles Landing
152 Eagles Landing
152 Eagles Landing
152 Eagles Landing
SEE ALL PHOTOS
152 Eagles Landing
152 Eagles Landing
152 Eagles Landing
152 Eagles Landing
152 Eagles Landing
152 Eagles Landing
152 Eagles Landing
152 Eagles Landing
152 Eagles Landing
152 Eagles Landing
152 Eagles Landing
152 Eagles Landing
152 Eagles Landing
152 Eagles Landing
152 Eagles Landing
152 Eagles Landing
152 Eagles Landing
152 Eagles Landing
152 Eagles Landing
152 Eagles Landing
152 Eagles Landing
152 Eagles Landing
152 Eagles Landing
152 Eagles Landing
152 Eagles Landing
152 Eagles Landing
152 Eagles Landing
152 Eagles Landing
152 Eagles Landing
Courtesy of Nest Realty Morganton, Blythe Walker Listing Contact: [email protected] 
Sold

152 Eagles Landing

152 Eagles Landing, Morganton, NC 28655

$350,000
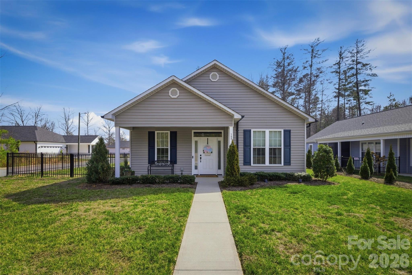
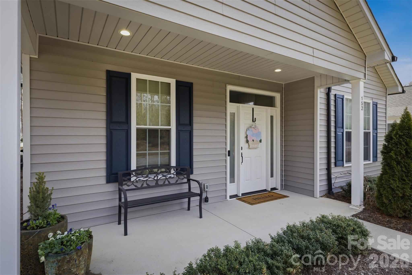
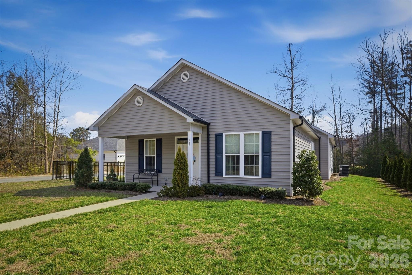
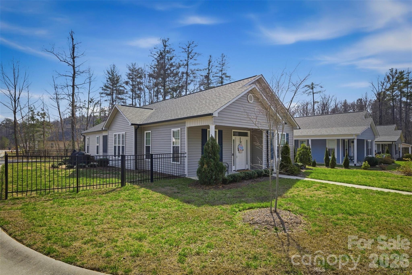
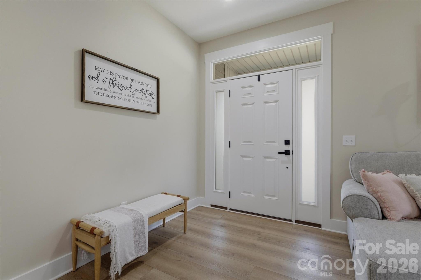
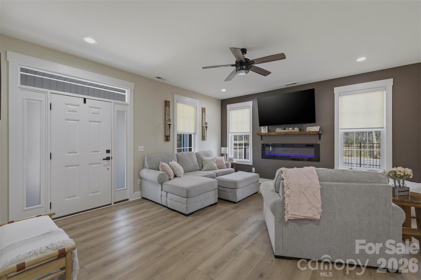
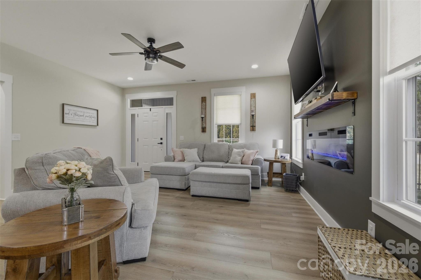
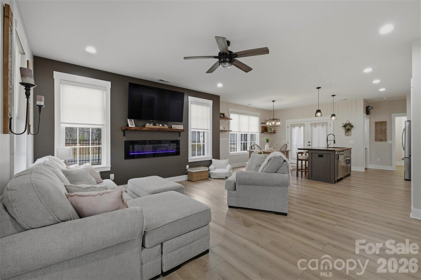
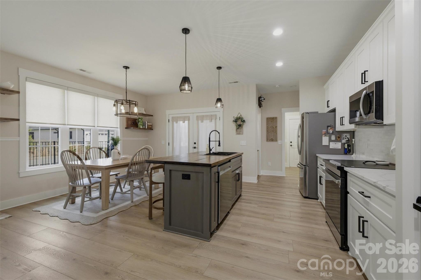
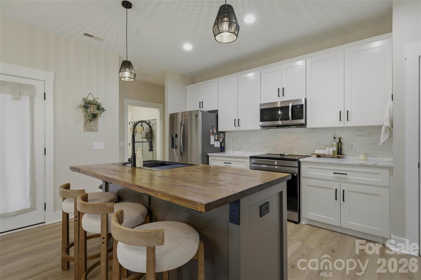
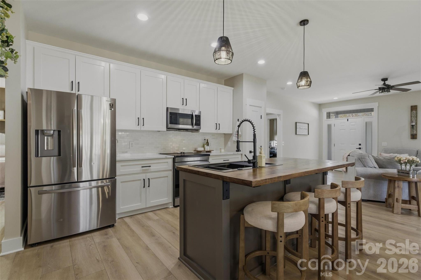
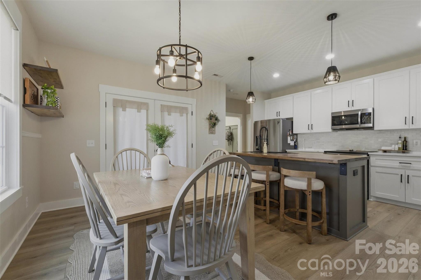
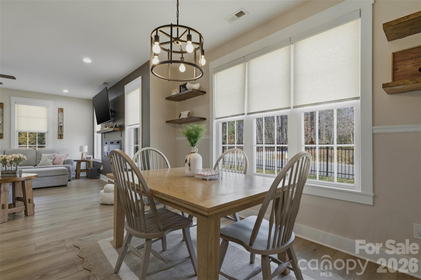
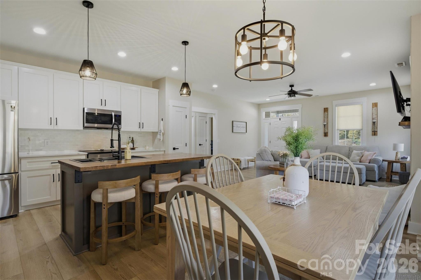
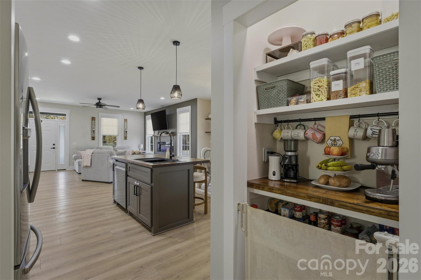
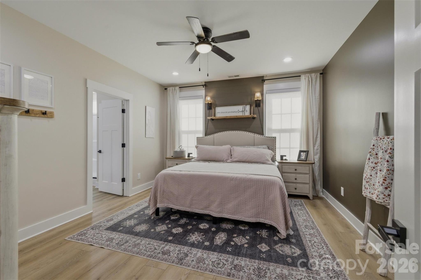
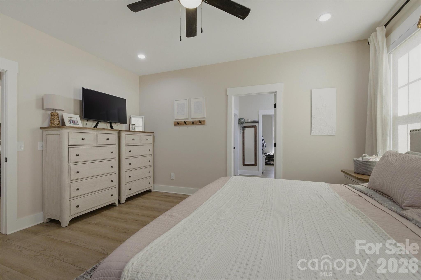
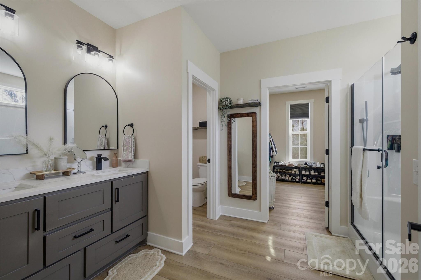
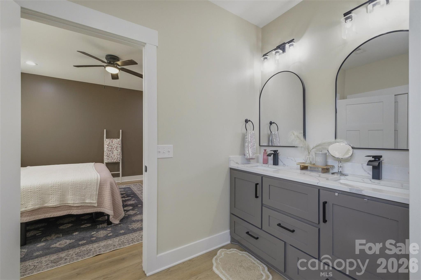
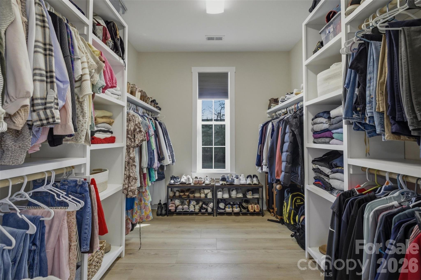
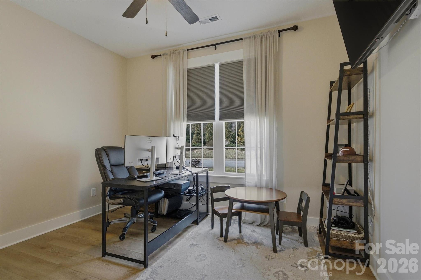
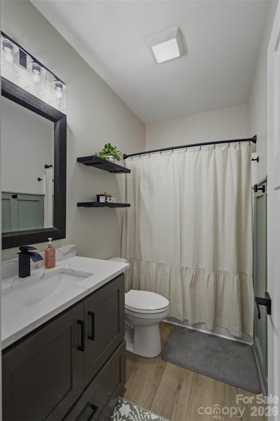
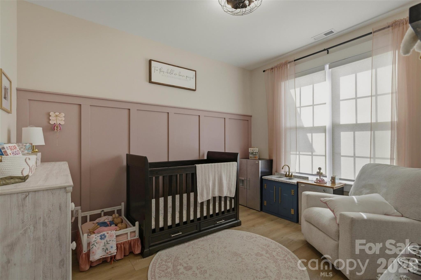
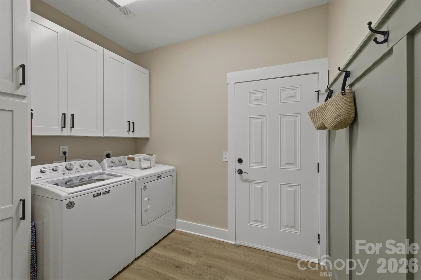
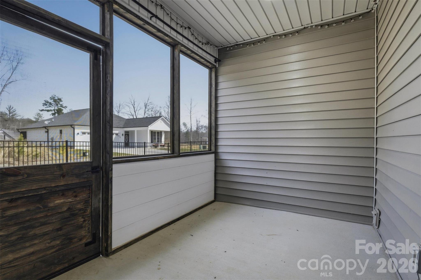
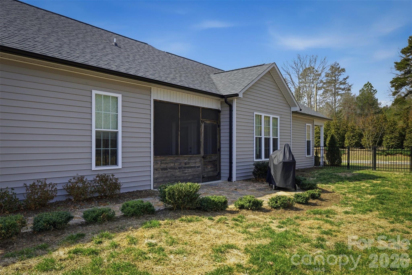
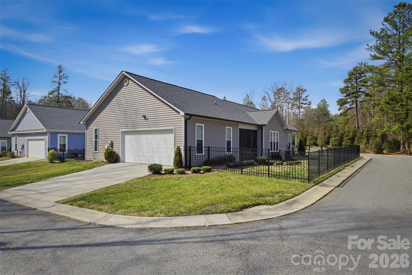
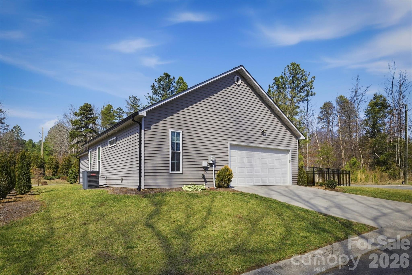
Truly turnkey and move-in ready, this home is ready for its next owners to settle in and start enjoying from day one. Step inside to an open floor plan where the living room, kitchen, and dining area flow seamlessly together. The kitchen is thoughtfully designed to maximize the space, featuring custom cabinetry, a functional island, and a beautiful backsplash that adds the perfect touch of style. Just off the kitchen is an additional space the current owners are using as a pantry and coffee bar setup. Just off the dining area, you'll find a cute screened-in porch--perfect for enjoying dinner outdoors or sipping your morning coffee. The spacious primary suite features an en suite bath with a double vanity, separate toilet closet, and a nicely sized walk-in closet complete with custom shelving. The main level also offers two additional bedrooms, a full bath, and a laundry/mud room--everything you need conveniently located on one level. Situated on a corner lot with a fenced yard, this home offers low-maintenance outdoor space with room to relax and enjoy.

3
beds

2
baths

1,505 Sq.Ft. LIVING AREA

6,098.4 Sq.Ft. lot

3 beds
2 full baths
1,505 Sq.Ft.
2021 BUILT
6,098.4 Sq.Ft. LOT
Blythe Walker

Blythe Walker

Features & Amenities

Interior

  • total bedrooms3
  • Total bathrooms2
  • full bathrooms2
  • Laundry room Laundry Room, Main Level
  • Flooring Vinyl
  • Fireplace Electric, Living Room
  • APPLIANCES Dishwasher, Electric Range, Microwave, Refrigerator
  • other interior Features Kitchen Island, Open Floorplan, Pantry, Split Bedroom, Walk-In Closet(s)

Area & Lot

  • Status Sold
  • Date Sold August 18, 2026
  • Living Area1,505 Sq.Ft.
  • Lot Area6,098.4 Sq.Ft.
  • MLS® ID4380510
  • TypeResidential
  • YEAR BUILT2021
  • NeighborhoodBurke County
  • Water FrontageNone
  • Elementary SchoolGlen Alpine
  • Middle SchoolTable Rock
  • High SchoolFreedom

Exterior

  • STORIES1
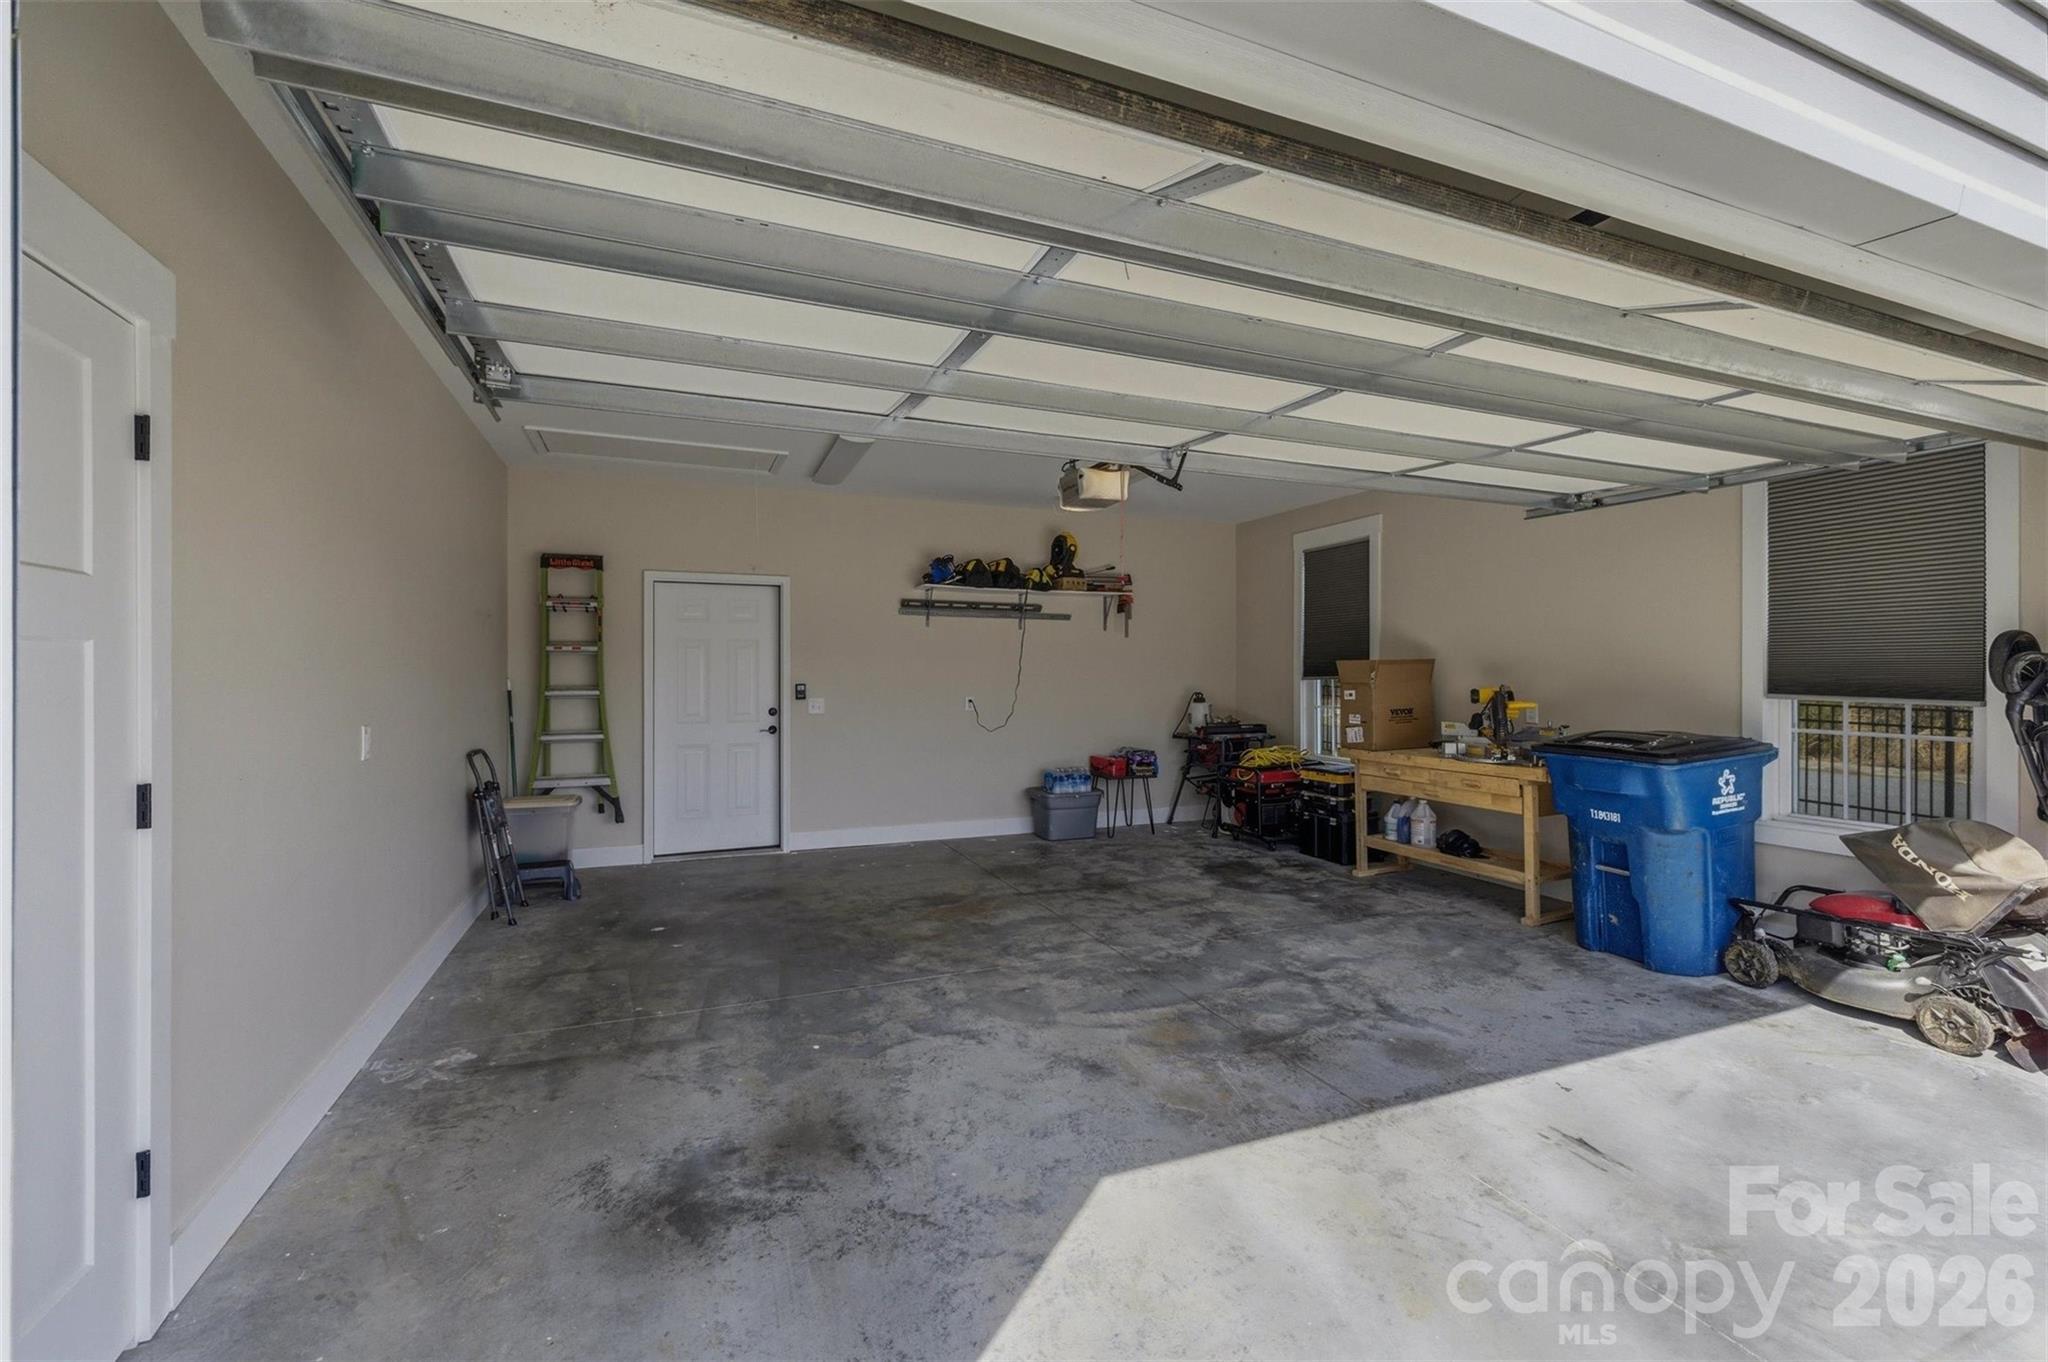
  • Garage Space2.0
  • water SourceCity
  • lot featuresCleared, Level
  • parkingDriveway, Attached Garage
  • HEAT TYPEHeat Pump
  • AIR CONDITIONINGCeiling Fan(s), Central Air
  • sewerPublic Sewer
  • SubstructureSlab

Financial

  • Sales Price$350,000
  • HOA $275/yr
  • Zoning R-20

Burke County

Life in Burke County moves at a welcoming pace, with weekends filled with traditions, time spent outdoors, and neighbors who know each other. There’s a strong sense of community here, offering connection, belonging, and opportunities for everyone—whether exploring one of the many trails, rivers, or scenic spots. Burke County isn’t simply a place to visit—it’s a place you truly want to call home.

Explore

Follow Us on Instagram