Leave a

Thank you for your message. We will be in touch with you shortly.

Explore Our Properties
5572 Hayes Waters Road
SEE ALL PHOTOS
5572 Hayes Waters Road
Courtesy of Nest Realty Morganton, Blythe Walker Listing Contact: [email protected] 
Active Under Contract

5572 Hayes Waters Road

5572 Hayes Waters Road, Morganton, NC 28655

$439,000
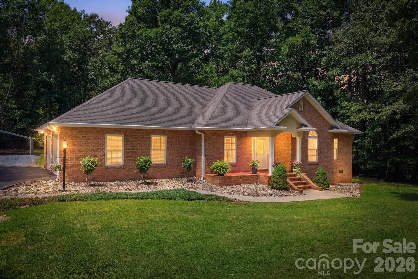
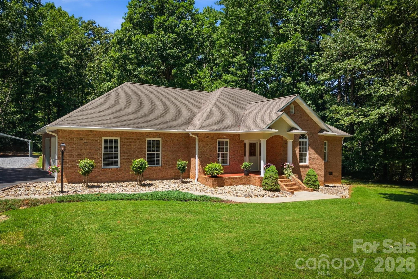
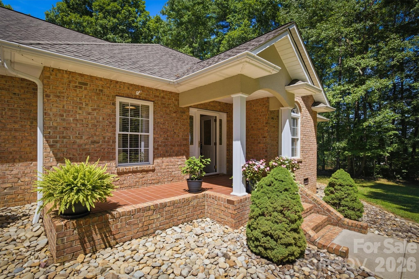
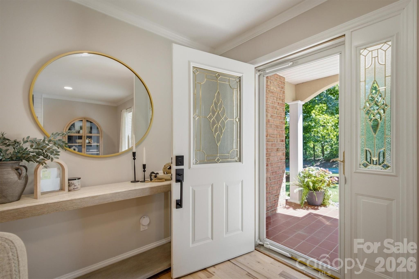
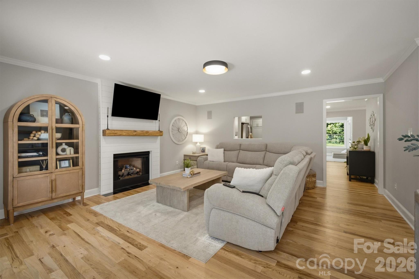
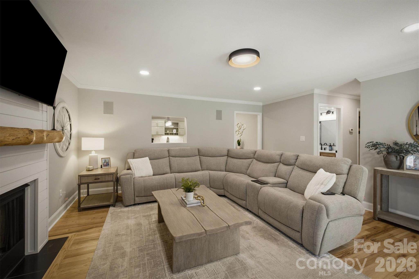
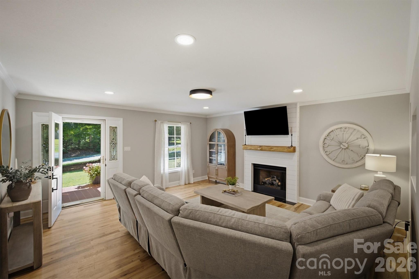
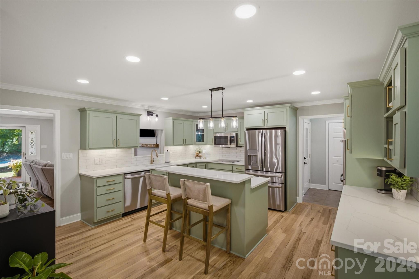
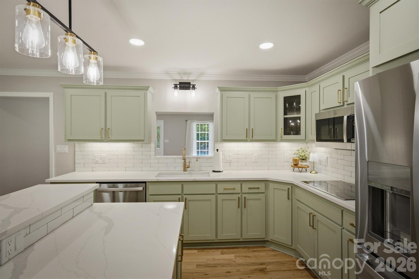
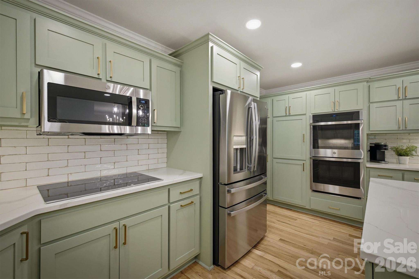
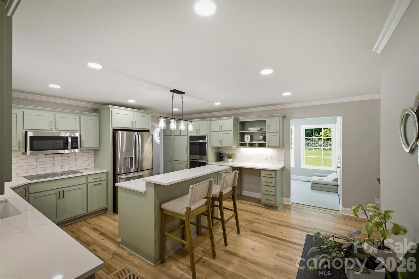
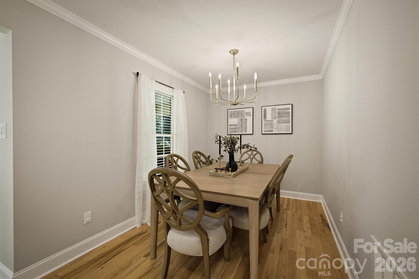
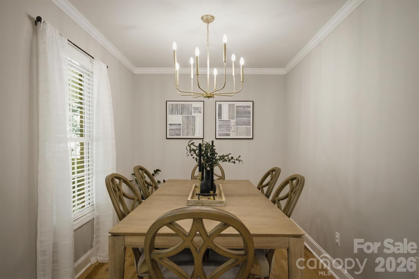
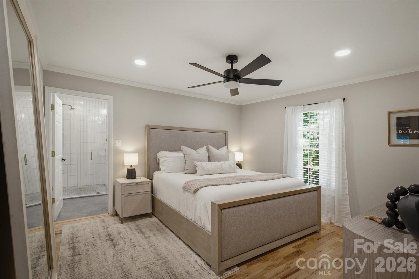
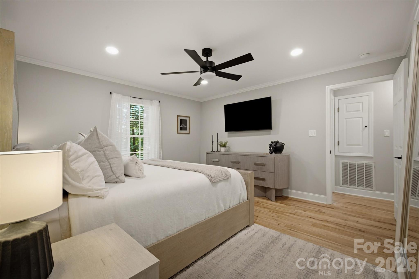
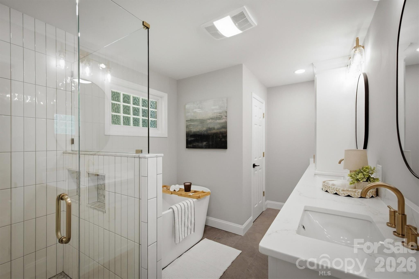
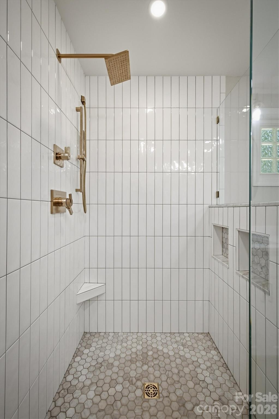
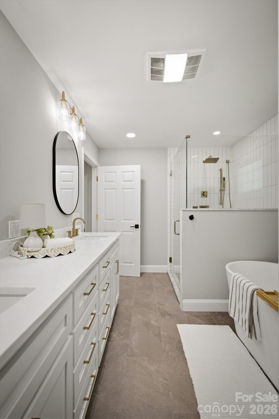
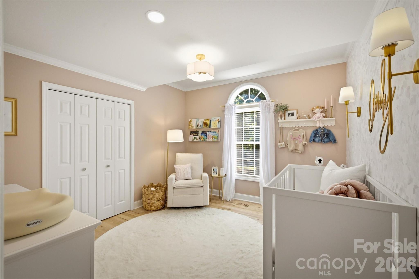
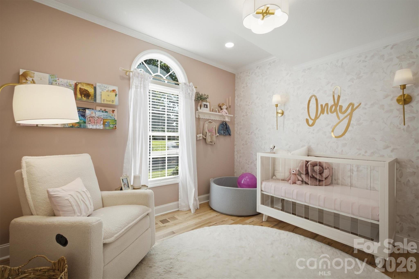
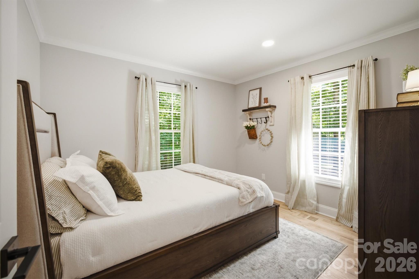
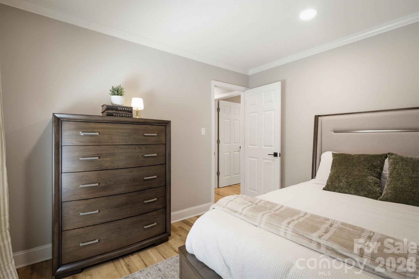
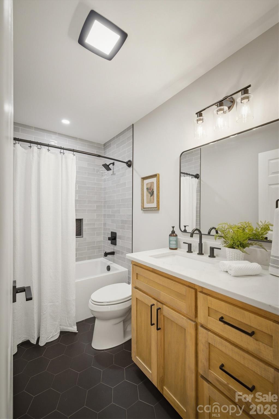
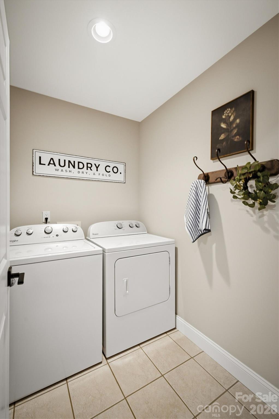
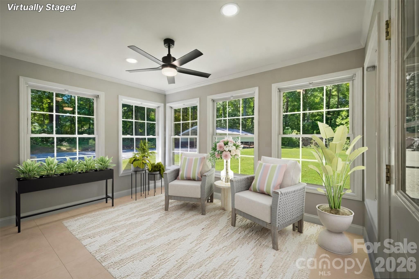
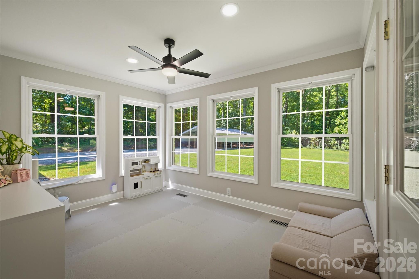
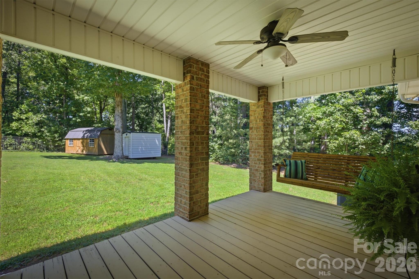
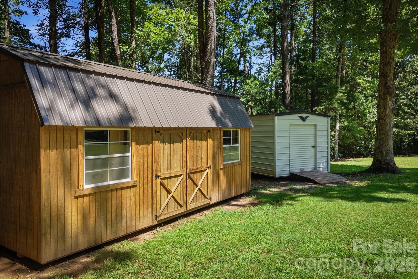
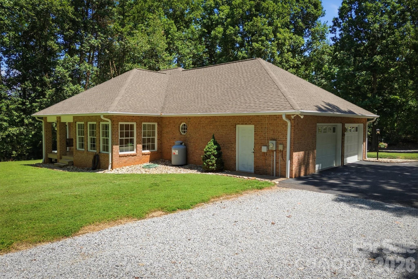
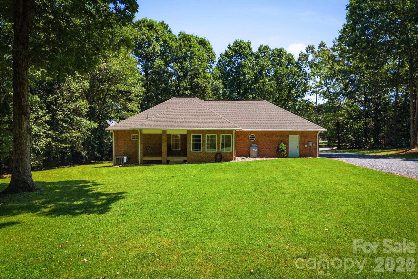
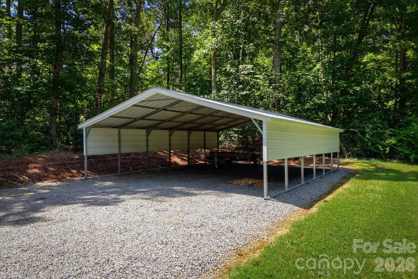
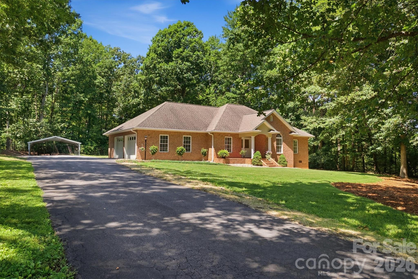
From the moment you step inside, you'll appreciate the thoughtful updates, timeless finishes, and inviting atmosphere this maintained home has to offer. The welcoming living room is centered around a gas fireplace, creating a warm and inviting focal point. From there, the home flows effortlessly into a spacious kitchen that is truly a chef's dream, featuring an abundance of countertop space, an island with bar seating, extensive cabinetry, and a convenient walk-in pantry to keep everything organized. Just beyond the kitchen, the dining area provides the perfect setting for everyday meals or entertaining guests. The primary suite offers a relaxing retreat at the end of the day, complete with a spa-inspired en suite bath featuring a soaking tub, separate shower, private water closet, and a generous vanity with abundant cabinet storage. A large walk-in closet located within the bedroom provides ample space for clothes and everyday essentials. Main level is complete with 2 additional bedrooms, a laundry room and a guest full bath. Another great feature of this home is the bright and airy sunroom, where walls of windows fill the space with natural light, creating the perfect spot to enjoy your morning coffee or unwind with a good book. The sunroom opens to a covered back deck, creating a seamless transition between indoor and outdoor living. Complete with a charming porch swing, this inviting space is the perfect place to relax and unwind. You'll find even more to love with a level backyard offering plenty of space to play, garden, or simply entertain. Two outbuildings provide storage or workshop potential, while an additional carport offers convenient extra parking. With thoughtful updates, inviting living spaces, and the ease of one-level living, this home offers the perfect blend of comfort and functionality. Don't miss the opportunity to make this property your own.

3
beds

2
baths

1,745 Sq.Ft. LIVING AREA

0.68 Acres lot

3 beds
2 full baths
1,745 Sq.Ft.
2001 BUILT
0.68 Acres LOT
Blythe Walker

Blythe Walker

Features & Amenities

Interior

  • total bedrooms3
  • Total bathrooms2
  • full bathrooms2
  • Laundry room Laundry Room, Main Level
  • Flooring Tile, Wood
  • Fireplace Gas Log, Living Room
  • APPLIANCES Dishwasher, Double Oven, Electric Cooktop, Microwave, Refrigerator, Tankless Water Heater, Washer/Dryer
  • other interior Features Attic Stairs Pulldown, Kitchen Island, Walk-In Closet(s), Walk-In Pantry

Area & Lot

  • Status Active Under Contract
  • Living Area1,745 Sq.Ft.
  • Lot Area0.68 Acres
  • MLS® ID4409367
  • TypeResidential
  • YEAR BUILT2001
  • NeighborhoodBurke County
  • Architecture StylesRanch
  • Water FrontageNone
  • Elementary SchoolW.A. Young
  • Middle SchoolTable Rock
  • High SchoolFreedom

Exterior

  • STORIES1
  • Garage Space2.0
  • water SourcePublic
  • utilitiesPropane
  • lot featuresLevel, Open Lot
  • parkingDetached Carport, Driveway, Attached Garage
  • HEAT TYPEHeat Pump
  • AIR CONDITIONINGCeiling Fan(s), Central Air
  • sewerSeptic Installed
  • SubstructureCrawl Space

Financial

  • Sales Price$439,000
  • Zoning RMU
image

Schedule a Showing

We would love to show you our beautiful property. Please select your preferred date and time below. An agent will be in touch shortly to confirm your appointment.

Schedule a Showing

We would love to show you our beautiful property. Please select your preferred date and time below. An agent will be in touch shortly to confirm your appointment.

Thank you for your interest in 5572 Hayes Waters Road, Morganton, NC 28655. We are reviewing your request and will be in touch shortly!

Mortgage Calculator

Estimate your monthly mortgage payment, including the principal and interest, property taxes, and HOA. Adjust the values to generate a more accurate rate.

All estimates are provided for informational purposes only. Actual amounts may vary.
$0,000 Your Payment 20 15 65
$0,000 Your Payment

Burke County

Life in Burke County moves at a welcoming pace, with weekends filled with traditions, time spent outdoors, and neighbors who know each other. There’s a strong sense of community here, offering connection, belonging, and opportunities for everyone—whether exploring one of the many trails, rivers, or scenic spots. Burke County isn’t simply a place to visit—it’s a place you truly want to call home.

Explore

Follow Us on Instagram